Rana Levy
Leave a Message
Thank you for your message. I will be in touch with you shortly.
Browse Properties

Property Description

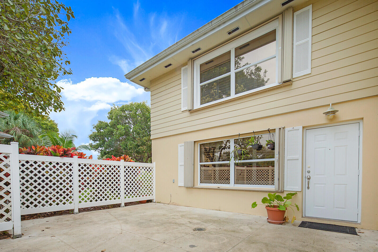
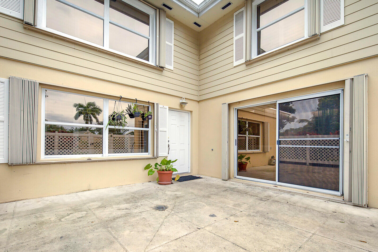
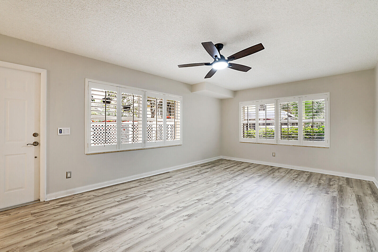
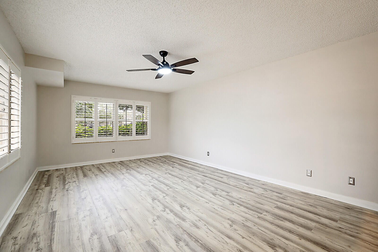
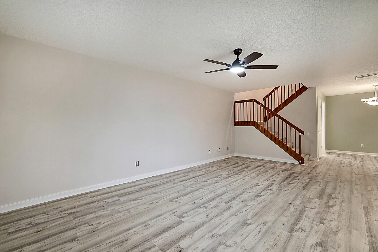
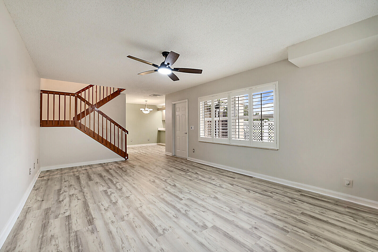
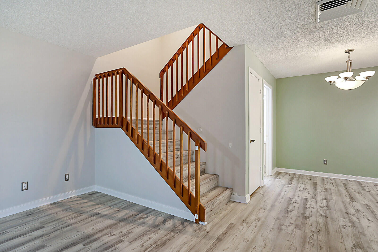
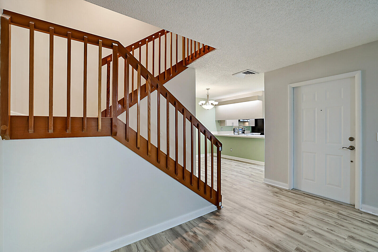
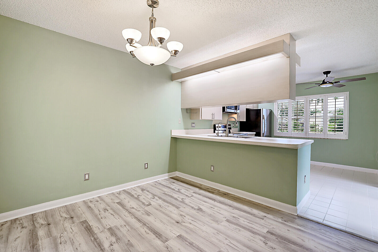
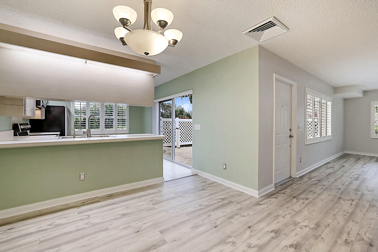
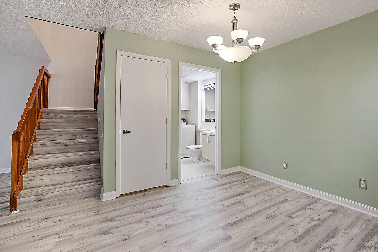
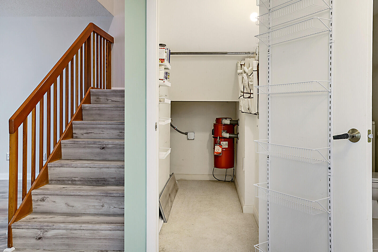
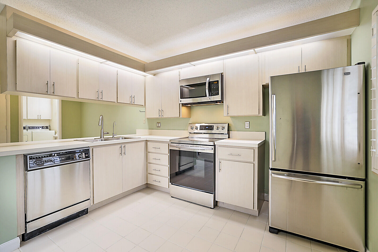
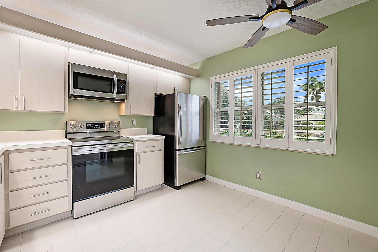
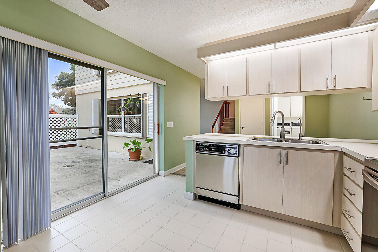
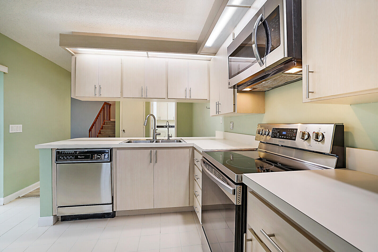
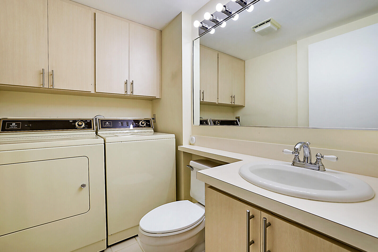
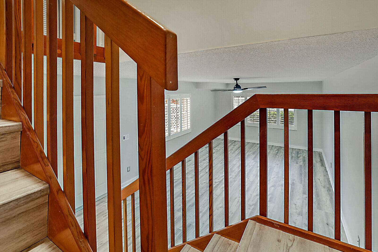
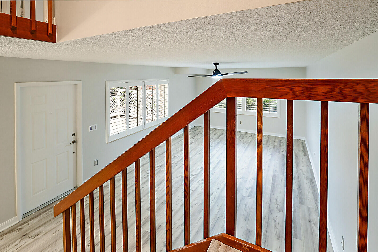
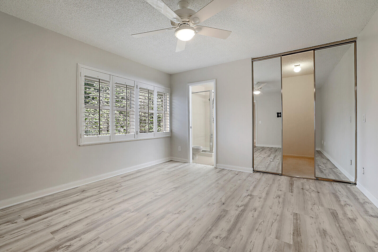
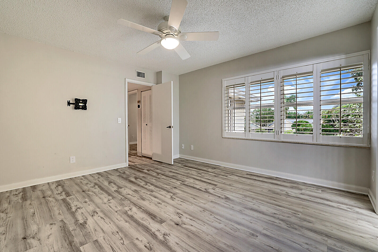
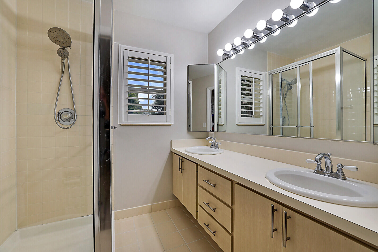
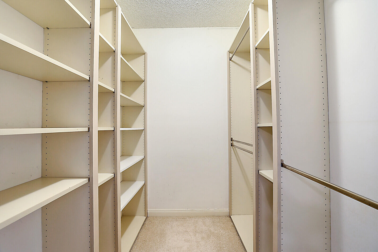
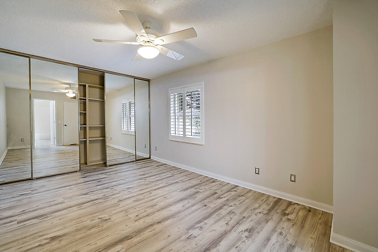
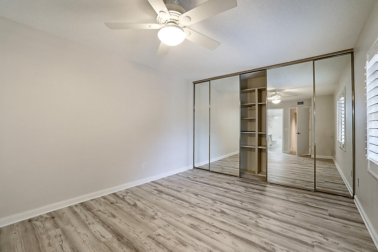
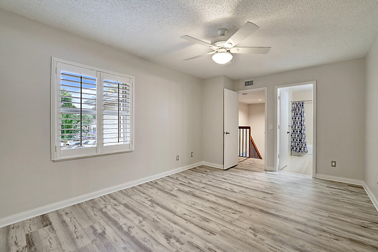
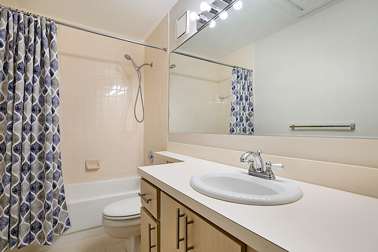
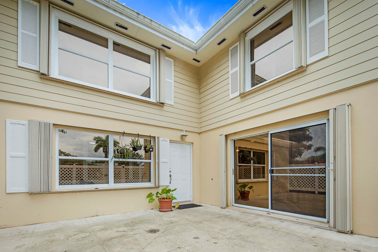
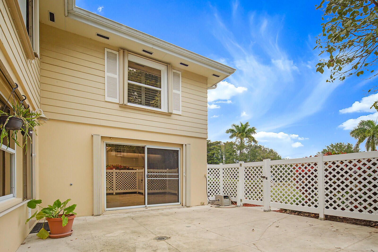
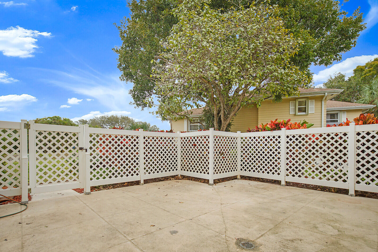
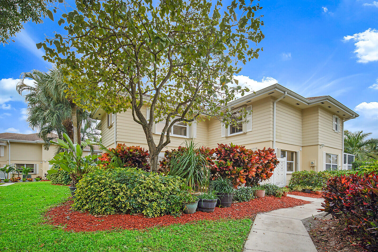
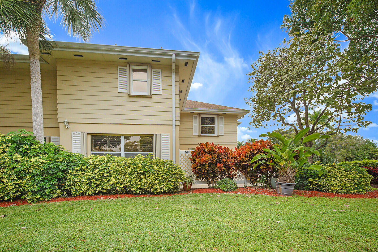
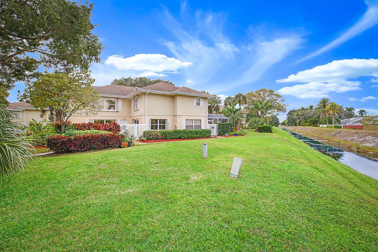
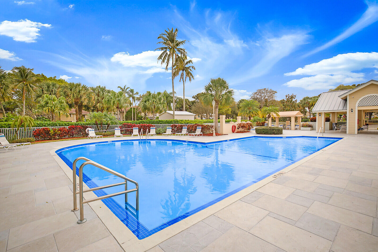
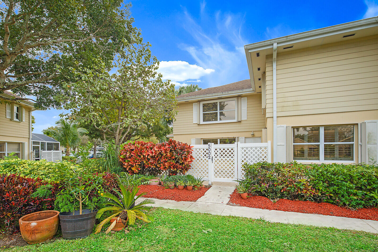
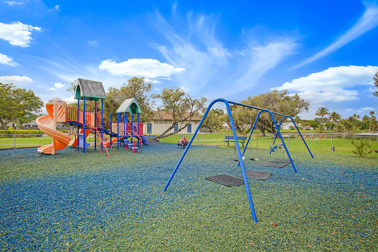
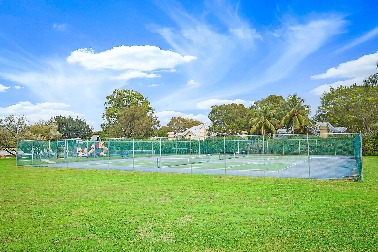
Lovingly maintained, move-in ready, courtyard style townhome on private lot w/canal and garden view. Fenced patio safe for pets & kids, and to enjoy BBQ-ing or just relaxing outside with your favorite beverage! Freshly painted interior, new luxury vinyl flooring, stainless steel appliances, new fans w/remotes + beautiful plantation shutters on the windows. Storage closet under staircase has water heater & central vacuum + more space for ''stuff''. Powder room on 1st level also has full size washer & dryer. Accordion shutters for hurricane protection. TWO Master Bedrooms upstairs both w/ensuite bathrooms. 24hour Manned Security Gate + roving security, Community pool, tennis, playground & clubhouse + building insurance included in LOW quarterly HOA fee. Association approval required. ANSWERS TO FREQUENTLY ASKED QUESTIONS + Things You Should Know:

* AC 2018
* Water heater approximately 7 years old
* Stainless steel range/oven approximately 3 years old
* TWO assigned parking spaces
* Association will paint exterior of buildings sometime this year
* Quarterly HOA fee of $1,625 covers common areas, Manned security, building insurance, lawn/landscaping maintenance, roof maintenance + recreational facilities.
* Resort style lakefront community pool.
* Clubhouse
* Playground
* Lakeside Picnic Area
* Tennis Courts
* Association approval + interview required. Application fee $100 per person or married couple + $50 administrative fee. Allow 30 days for approval.
* 2 pet maximum - no size restriction.
* Must own for 2 years before renting

Overview

Property Status
Sold
Date Sold
March 30, 2026
MLS ID
R11160623
Property Type
Townhouse
Year Built
1988

Features & Amenities

Total Area
1,374 Sq.Ft.
Water Frontage
Canal Front
View Description
Canal, Garden
Stories
2
Water Source
Public
Utilities
Cable Available, Sewer Available, Water Available
Pool
Association
Lot Features
Interior Lot
Parking
Assigned, Guest
Heat Type
Central, Electric
Air Conditioning
Central Air, Ceiling Fan(s), Electric
Laundry Room
Inside, Laundry Closet
Appliances
Dryer, Dishwasher, Electric Range, Electric Water Heater, Microwave, Refrigerator, Water Heater, Washer
Other Interior Features
Breakfast Area, Dual Sinks, Eat-in Kitchen, Kitchen/Dining Combo, Multiple Primary Suites, Pantry, Storage, Separate Shower, Stacked Bedrooms, Tub Shower, Upper Level Primary, Walk-In Closet(s)
Sewer
Public Sewer
HOA Amenities
Clubhouse, Picnic Area, Pool, Sidewalks, Tennis Court(s)
Security Features
Gated with Guard, Gated Community, Security Guard
Other Exterior Features
Outdoor Living Area
Elementary School
Freedom Shores
Middle School
Tradewinds
High School
Santaluces
Sales Price
$280,000
Real Estate Tax
$5,801/yr
HOA
$542/mo
Zoning
PUD(ci

Downloads

5002 Wheatley Court

Schedule a Tour

I would love to show you this beautiful property. Please select your preferred date and time below. I will be in touch shortly to confirm your appointment.

Thank you

for your interest in 5002 Wheatley Court, Boynton Beach, FL 33436

5002 Wheatley Court
Navigate
5002 Wheatley Court
explore in 3d

5002 Wheatley Court

or
  • CallRana Levy

    License #SL3426620

    (561) 756-5715
  • Follow Us On Instagram