Leave a Message

Thank you for your message. I will be in touch with you shortly.

Browse Properties

Property Description

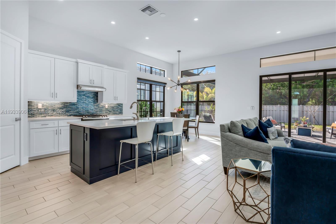
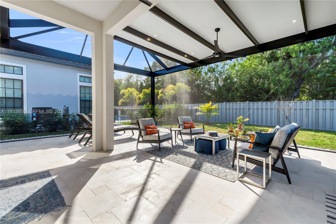
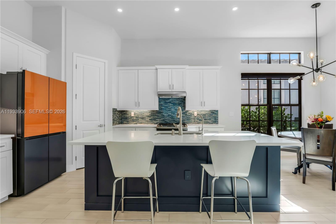
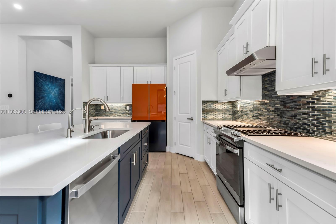
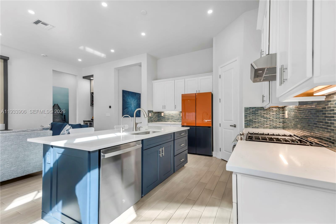
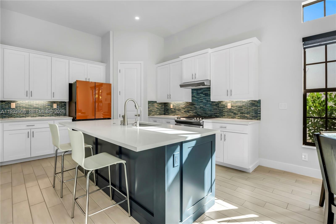
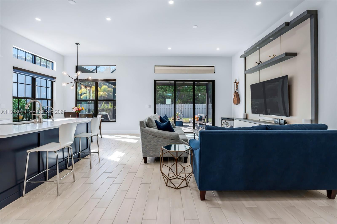
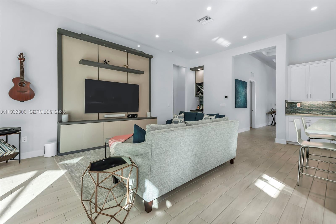
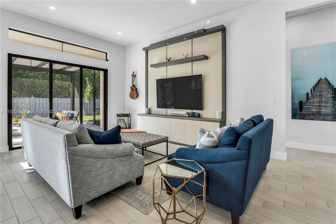
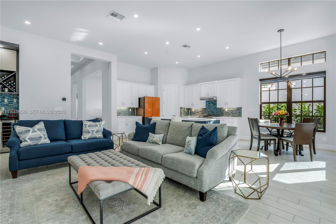
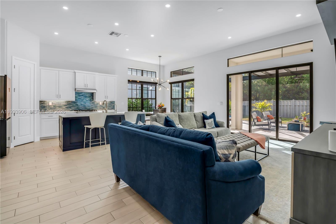
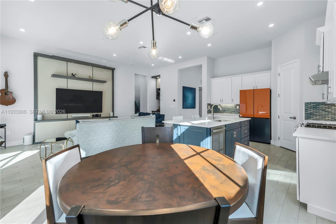
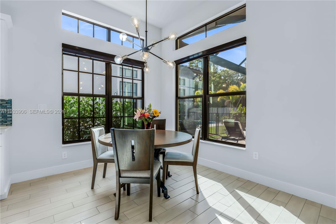
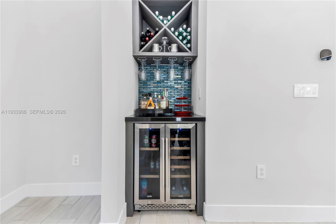
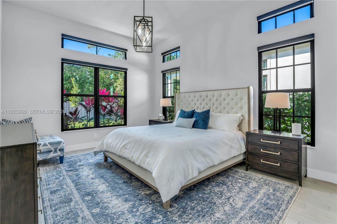
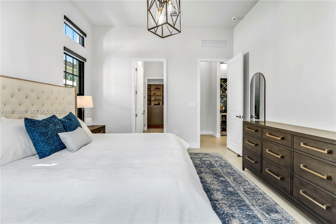
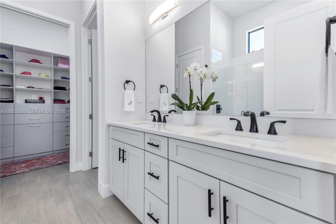
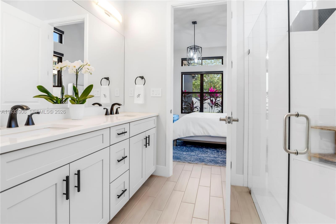
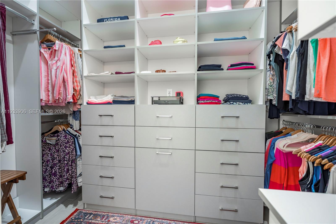
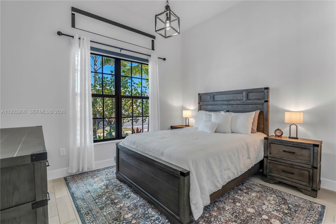
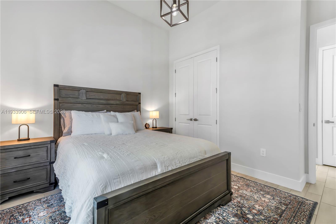
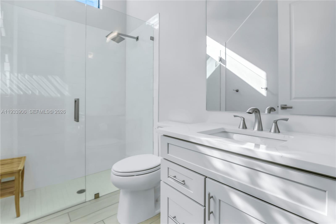
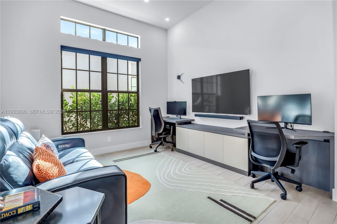
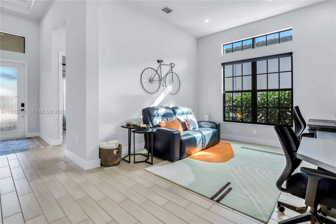
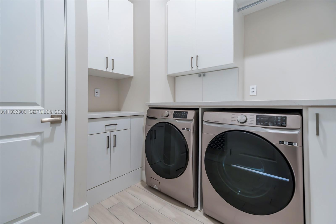
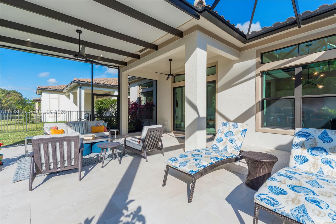
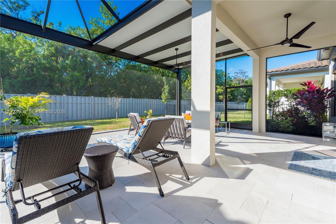
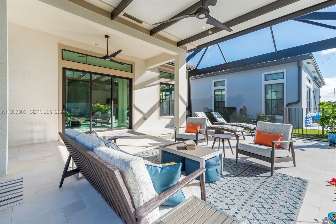
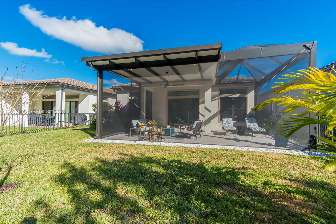
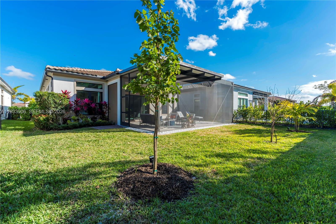
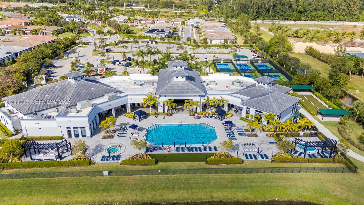
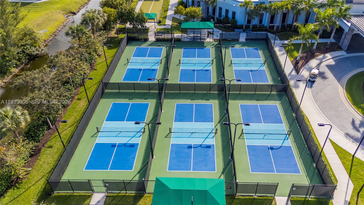
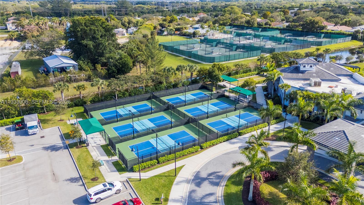
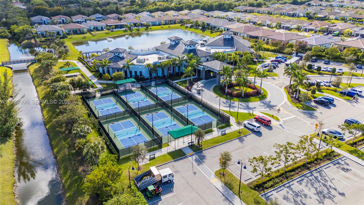
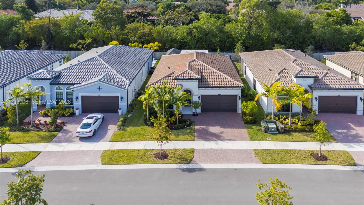
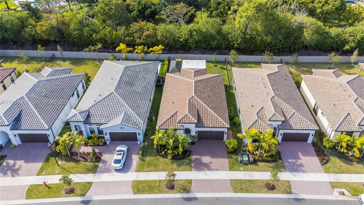
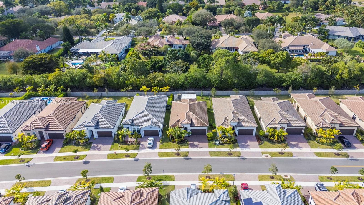
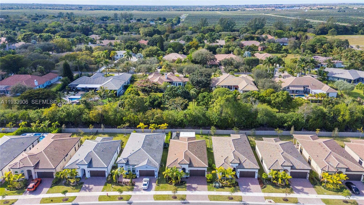
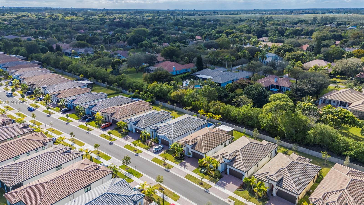
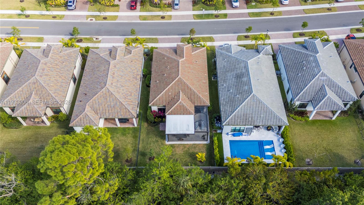
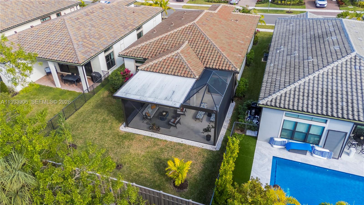
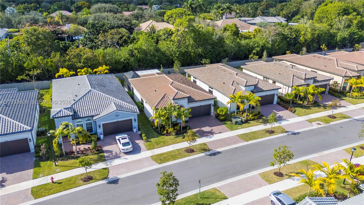
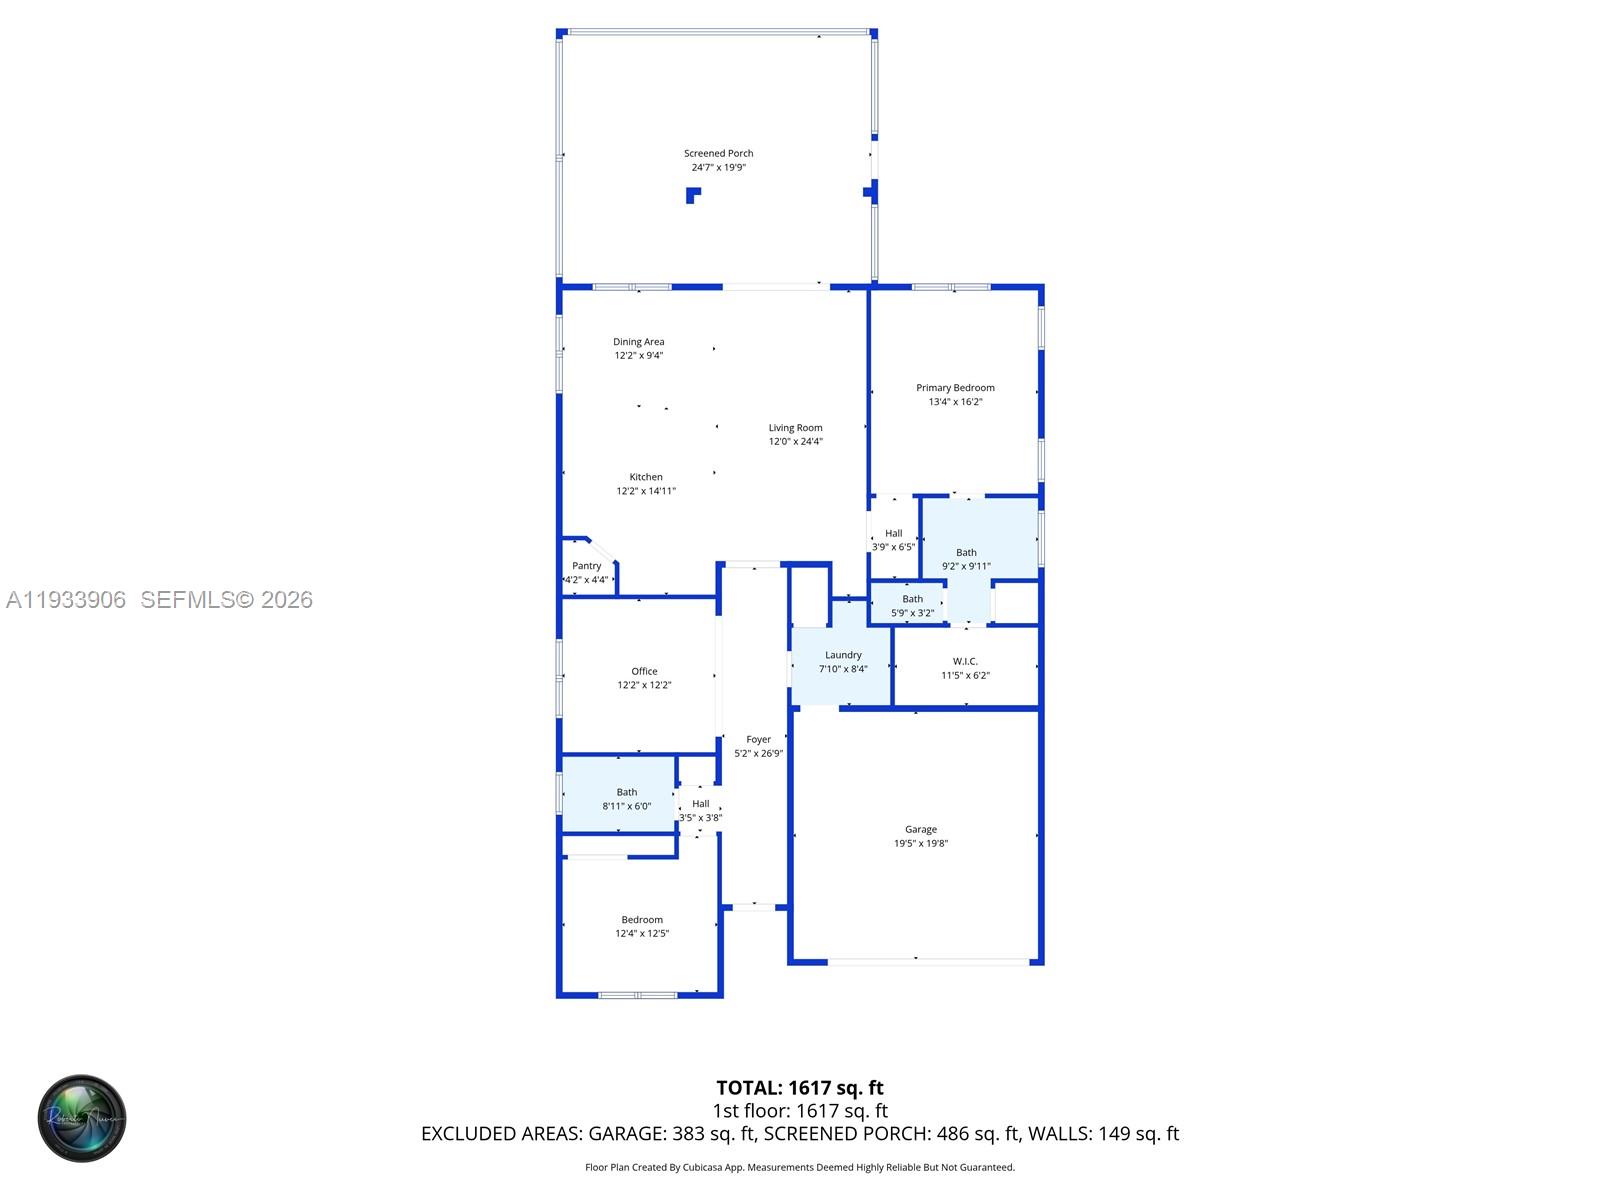
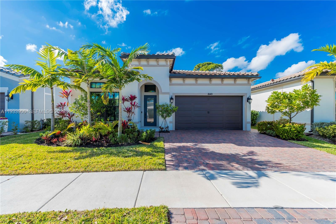
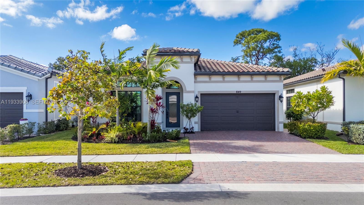
This upgraded 3-bedroom, 2-bathroom home offers an open, light-filled living and dining area that flows seamlessly into the kitchen, creating an inviting space ideal for everyday living and entertaining. Wood-tile flooring runs throughout with no carpet, while the thoughtfully designed kitchen features quartz countertops, tile backsplash, pantry, soft-close cabinetry with pull-out drawers, built-in garbage and recycling containers, dedicated power outlets for small appliances, a sleek vent hood, reverse-osmosis drinking water faucet, and a Samsung Bespoke refrigerator with interchangeable color panels--perfect for personalizing the space and brightening your season with holiday colors or a modern year-round look. The layout continues into spacious bedrooms enhanced with remote-controlled blinds, complemented by custom built-ins throughout the closets and living areas. Sliding doors extend the living space outdoors to a peaceful, private yard with a screened and covered lanai, while additional highlights include Wi-Fi-enabled automated lighting, a whole-home water softener, EV charging in the garage, and access to resort-style community amenities including a clubhouse with theater, card rooms, billiards, ballroom, lounge, on-site cafe, fitness center, resort-style pool and spa, outdoor kitchen and lounge areas, pickleball and bocce ball courts.

Overview

Property Status
Sold
Date Sold
March 20, 2026
Lot Size
6,098.4 Sq.Ft.
MLS ID
A11933906
Property Type
Residential
Year Built
2024

Features & Amenities

Total Area
2,370 Sq.Ft.
Neighborhood
Pompano Beach
Water Frontage
None
View Description
Garden
Stories
1
Garage Spaces
2.0
Water Source
Public
Utilities
Cable Available
Pool
Association
Roof
Flat, Tile
Lot Features
Sprinklers Automatic
Parking
Attached, Driveway, Garage
Heat Type
Central
Air Conditioning
Central Air
Appliances
Dryer, Dishwasher, Electric Range, Microwave, Refrigerator, Washer
Other Interior Features
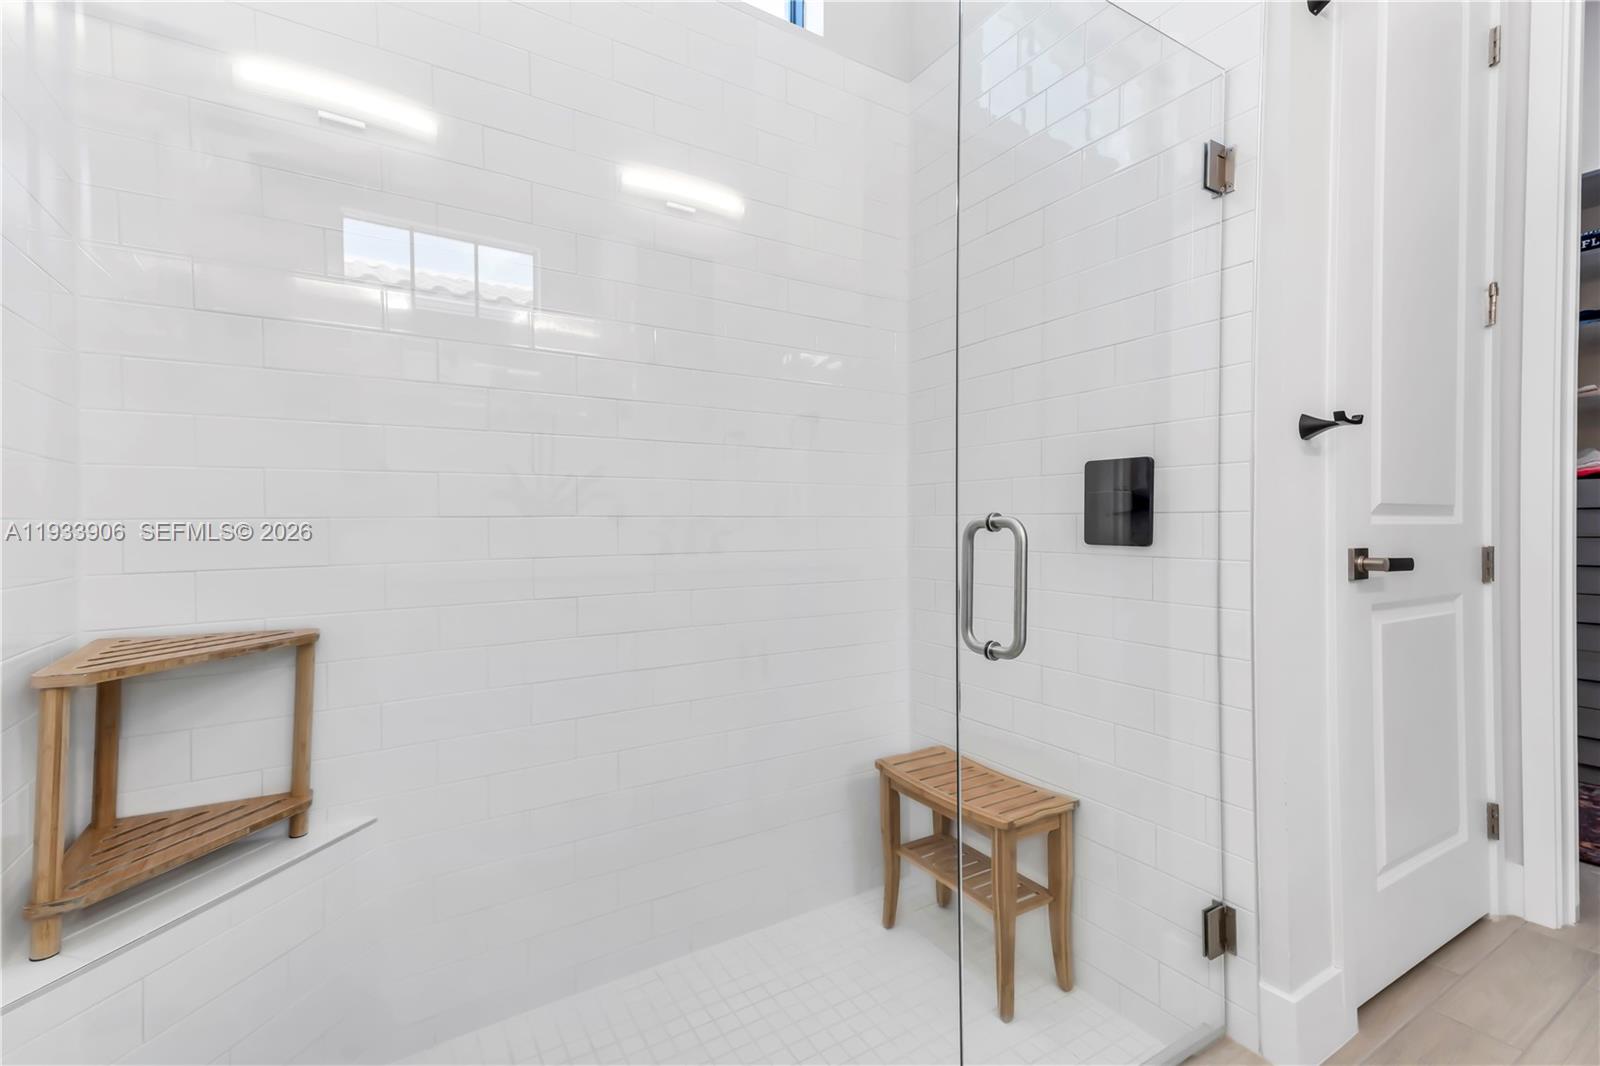
Built-in Features, Bedroom on Main Level, Closet Cabinetry, Dual Sinks, Entrance Foyer, Eat-in Kitchen, Family/Dining Room, High Ceilings, Kitchen Island, Kitchen/Dining Combo, Main Level Primary, Split Bedrooms, Separate Shower, Walk-In Closet(s)
Sewer
Public Sewer
HOA Amenities
Clubhouse, Fitness Center, Gated, Maintenance, Picnic Area, Pool, Shuffleboard Court, Sauna, Spa/Hot Tub, Security, Sidewalks, Tennis Court(s)
Security Features
Security Guard
Other Exterior Features
Lighting, Outdoor Living Area
Elementary School
Riverglades
Middle School
Westglades
High School
Marjory Stoneman Douglas
Sales Price
$812,999
Real Estate Tax
$15,127/yr
HOA
$627/mo
Zoning
PRD

Downloads

8149 Liberty Way

Schedule a Tour

I would love to show you this beautiful property. Please select your preferred date and time below. I will be in touch shortly to confirm your appointment.

Thank you

for your interest in 8149 Liberty Way, Parkland, FL 33067

8149 Liberty Way
Navigate
Pompano Beach

Explore Pompano Beach

read more
8149 Liberty Way
explore in 3d

8149 Liberty Way

or
  • CallRana Levy

    License #SL3426620

    (561) 756-5715
  • Follow Us On Instagram